Motorafdak Skuiling
Het jy iets persoonlik nodig?
Built for demanding conditions
Designed for snow loads up to 78 kg/m² and wind loads of 35–40 m/s when correctly installed and anchored.
Secure foundation options
Suitable anchoring systems can be selected for concrete or prepared ground according to the structure and site conditions.
Delivered ready for assembly
Components arrive securely packed and ready for structured on-site installation.
Flexible vehicle applications
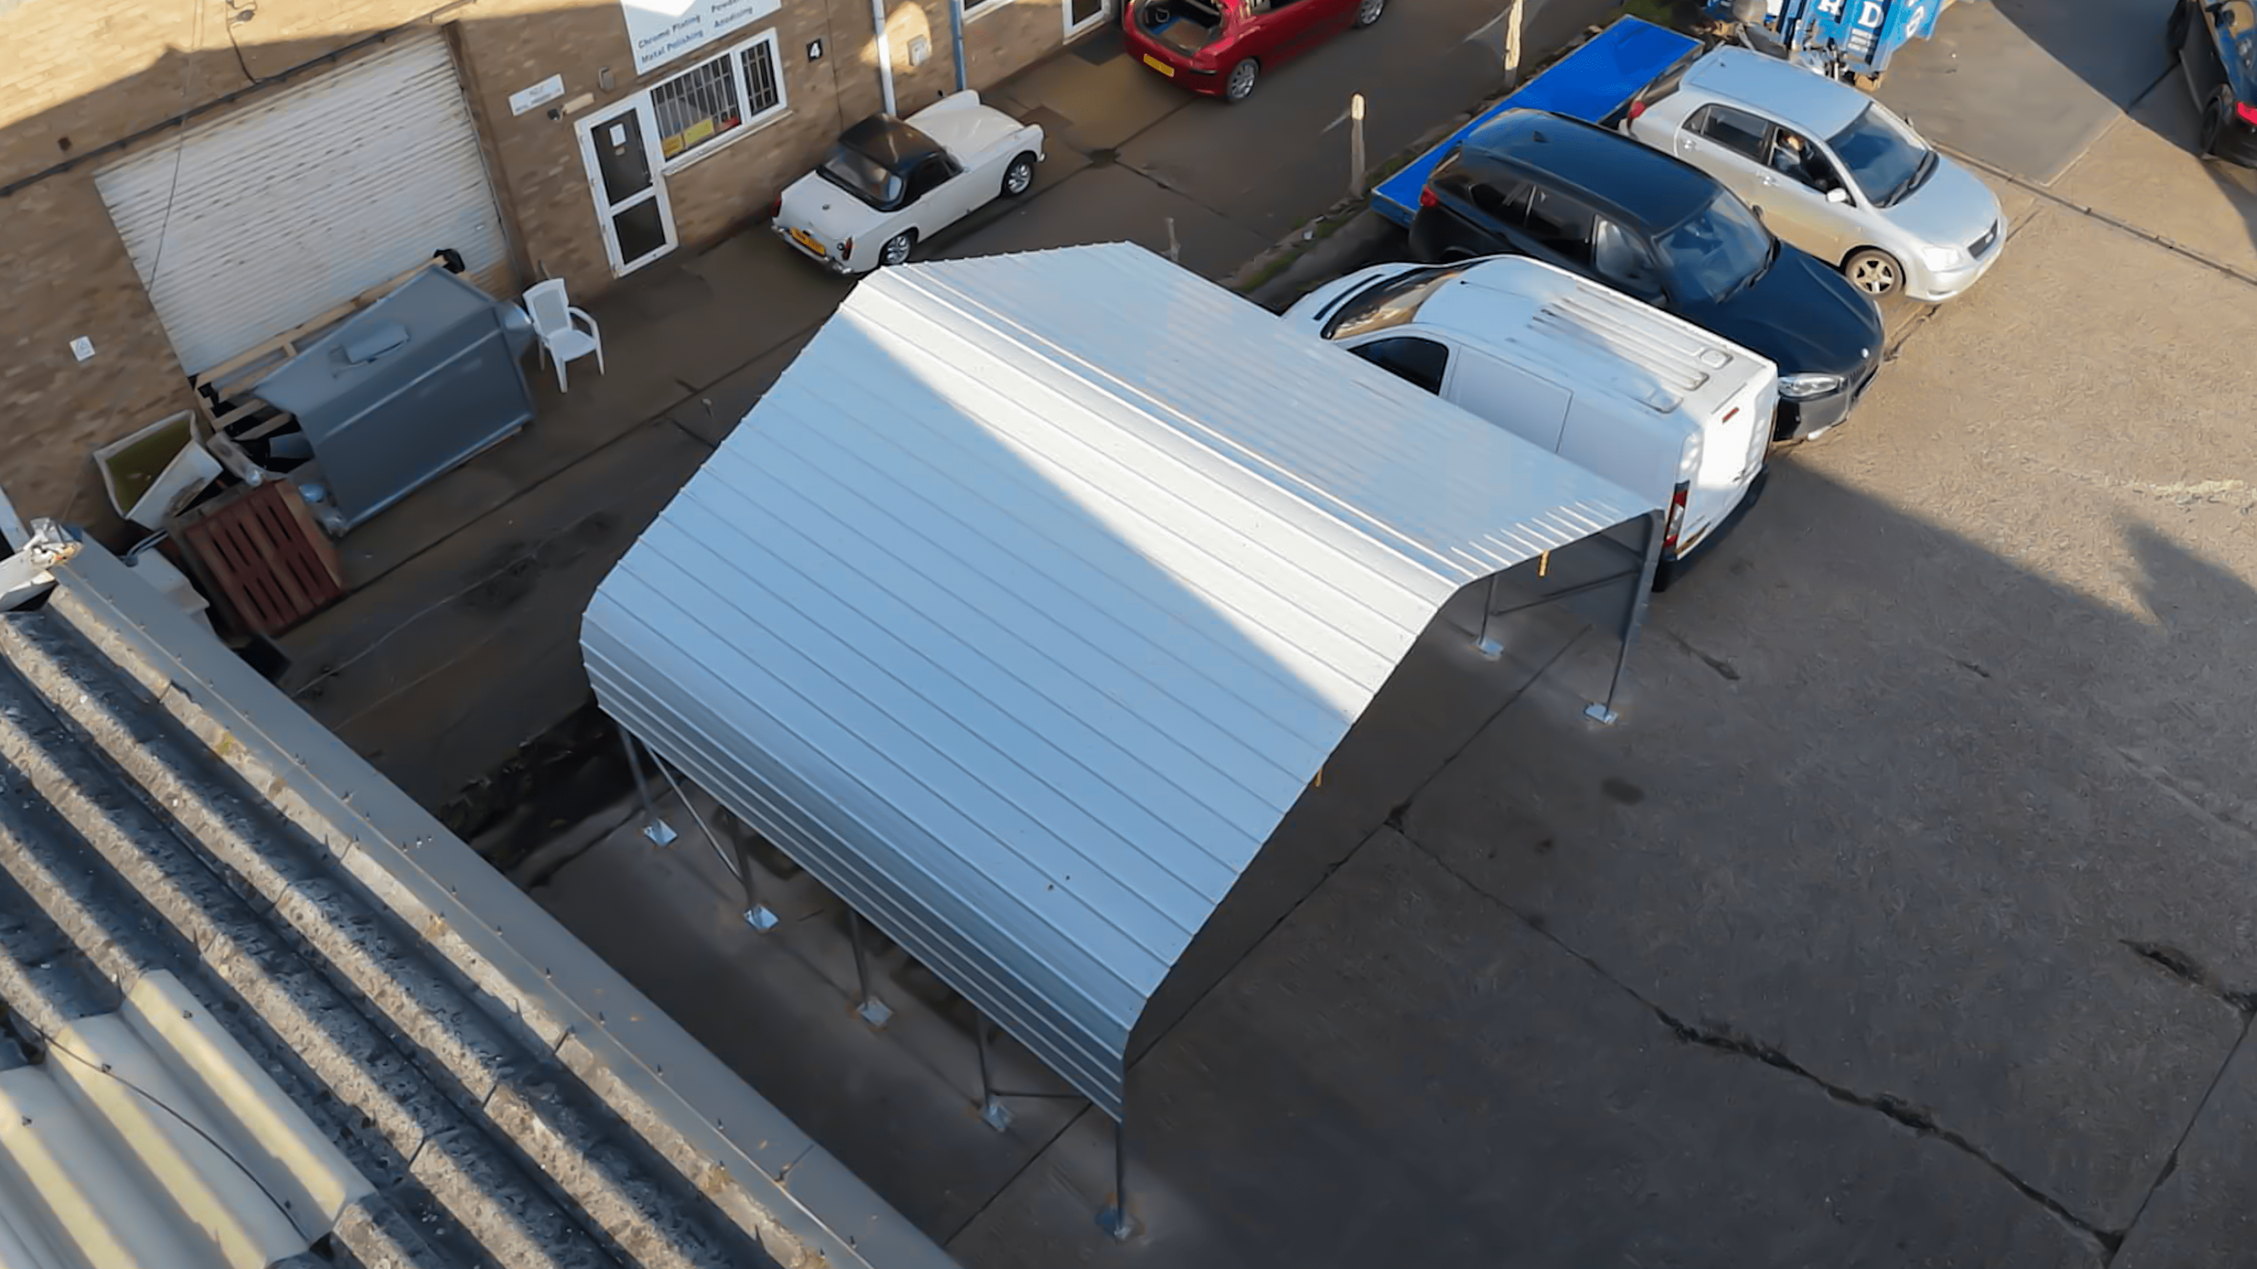
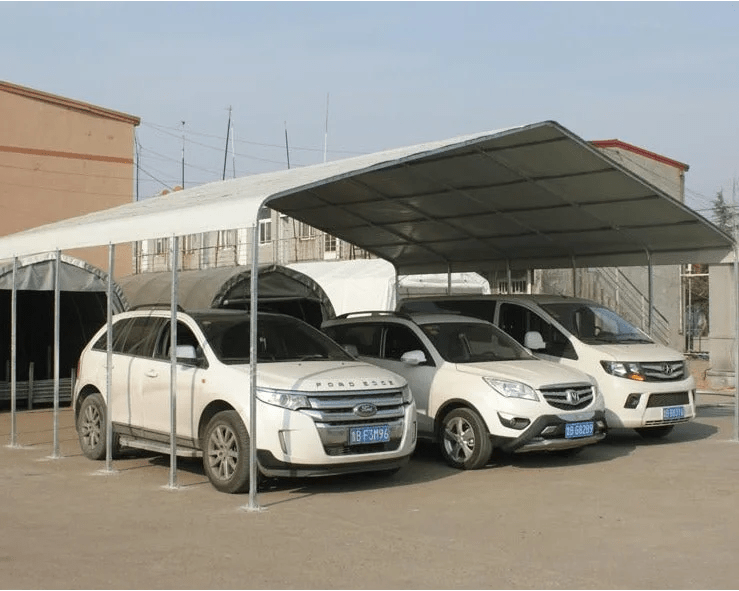
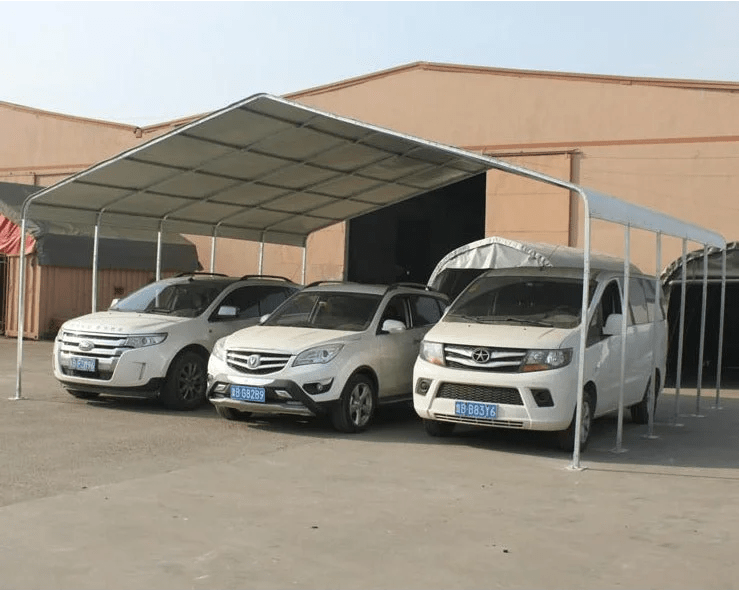
Suitable for residential parking, commercial vehicles, fleet coverage, motorcycles and service vehicles.
Stamped Engineering Drawings Available
Certified, engineer-stamped structural drawings available to support planning approval and compliance requirements.
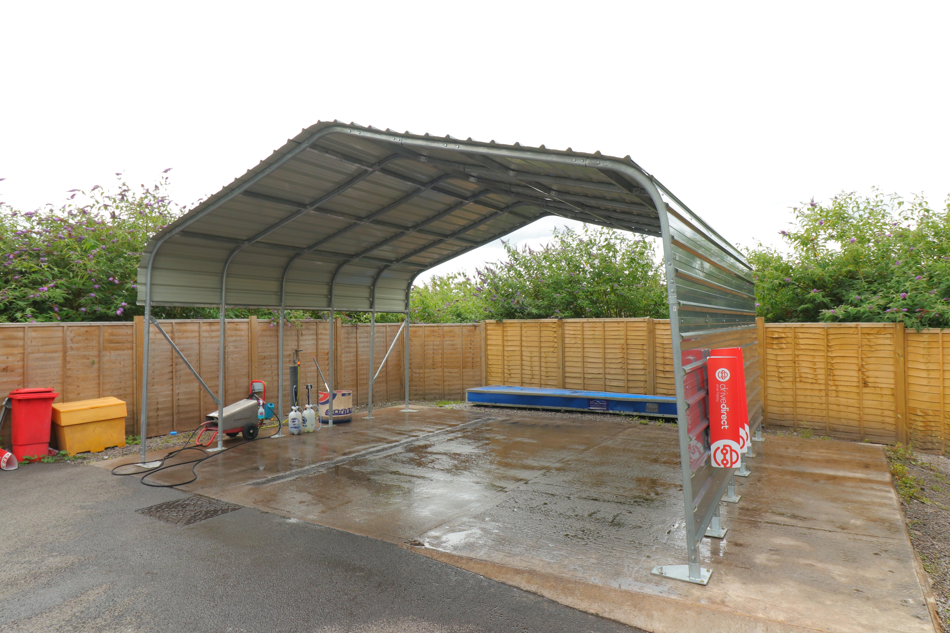
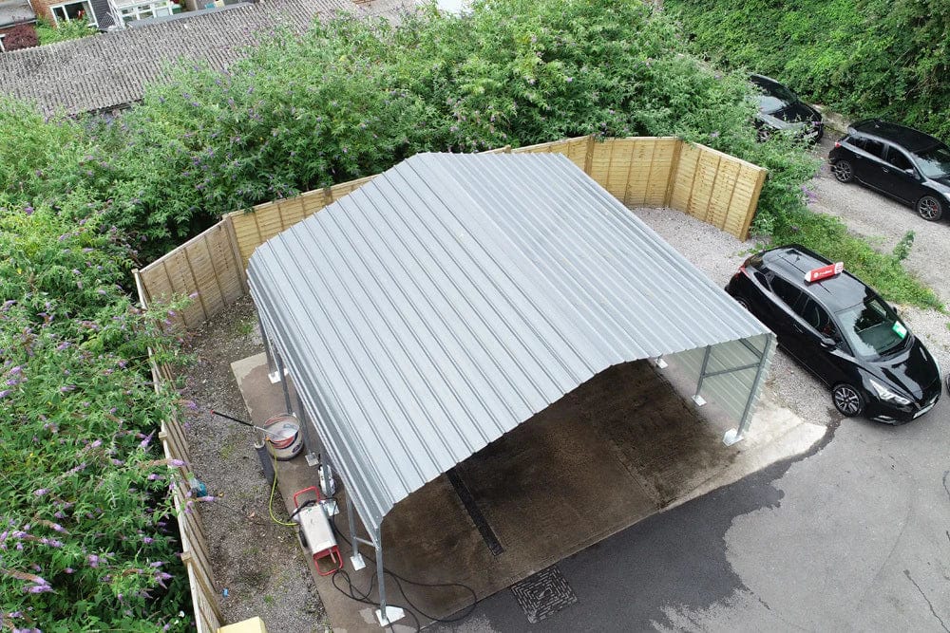
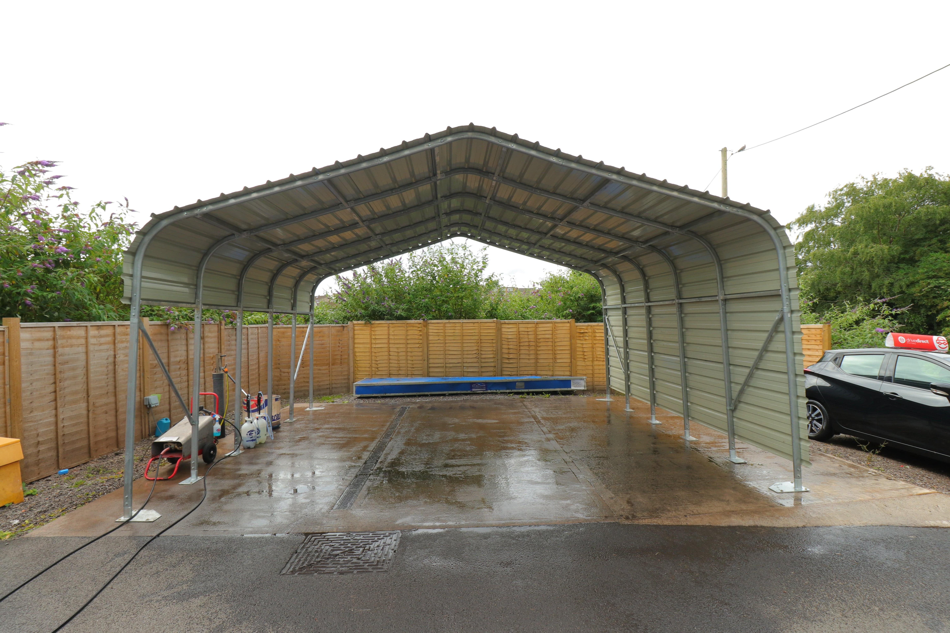
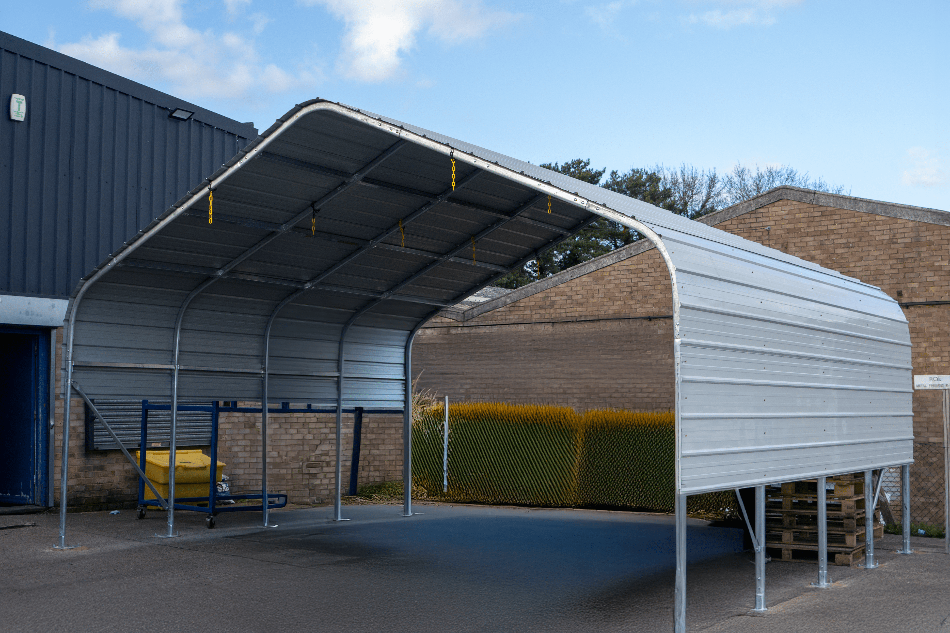
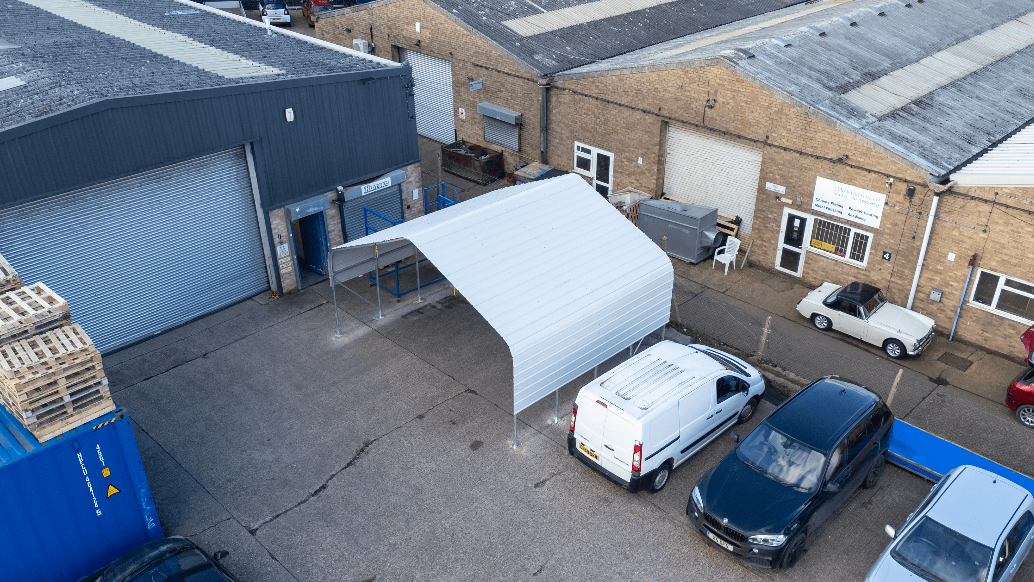
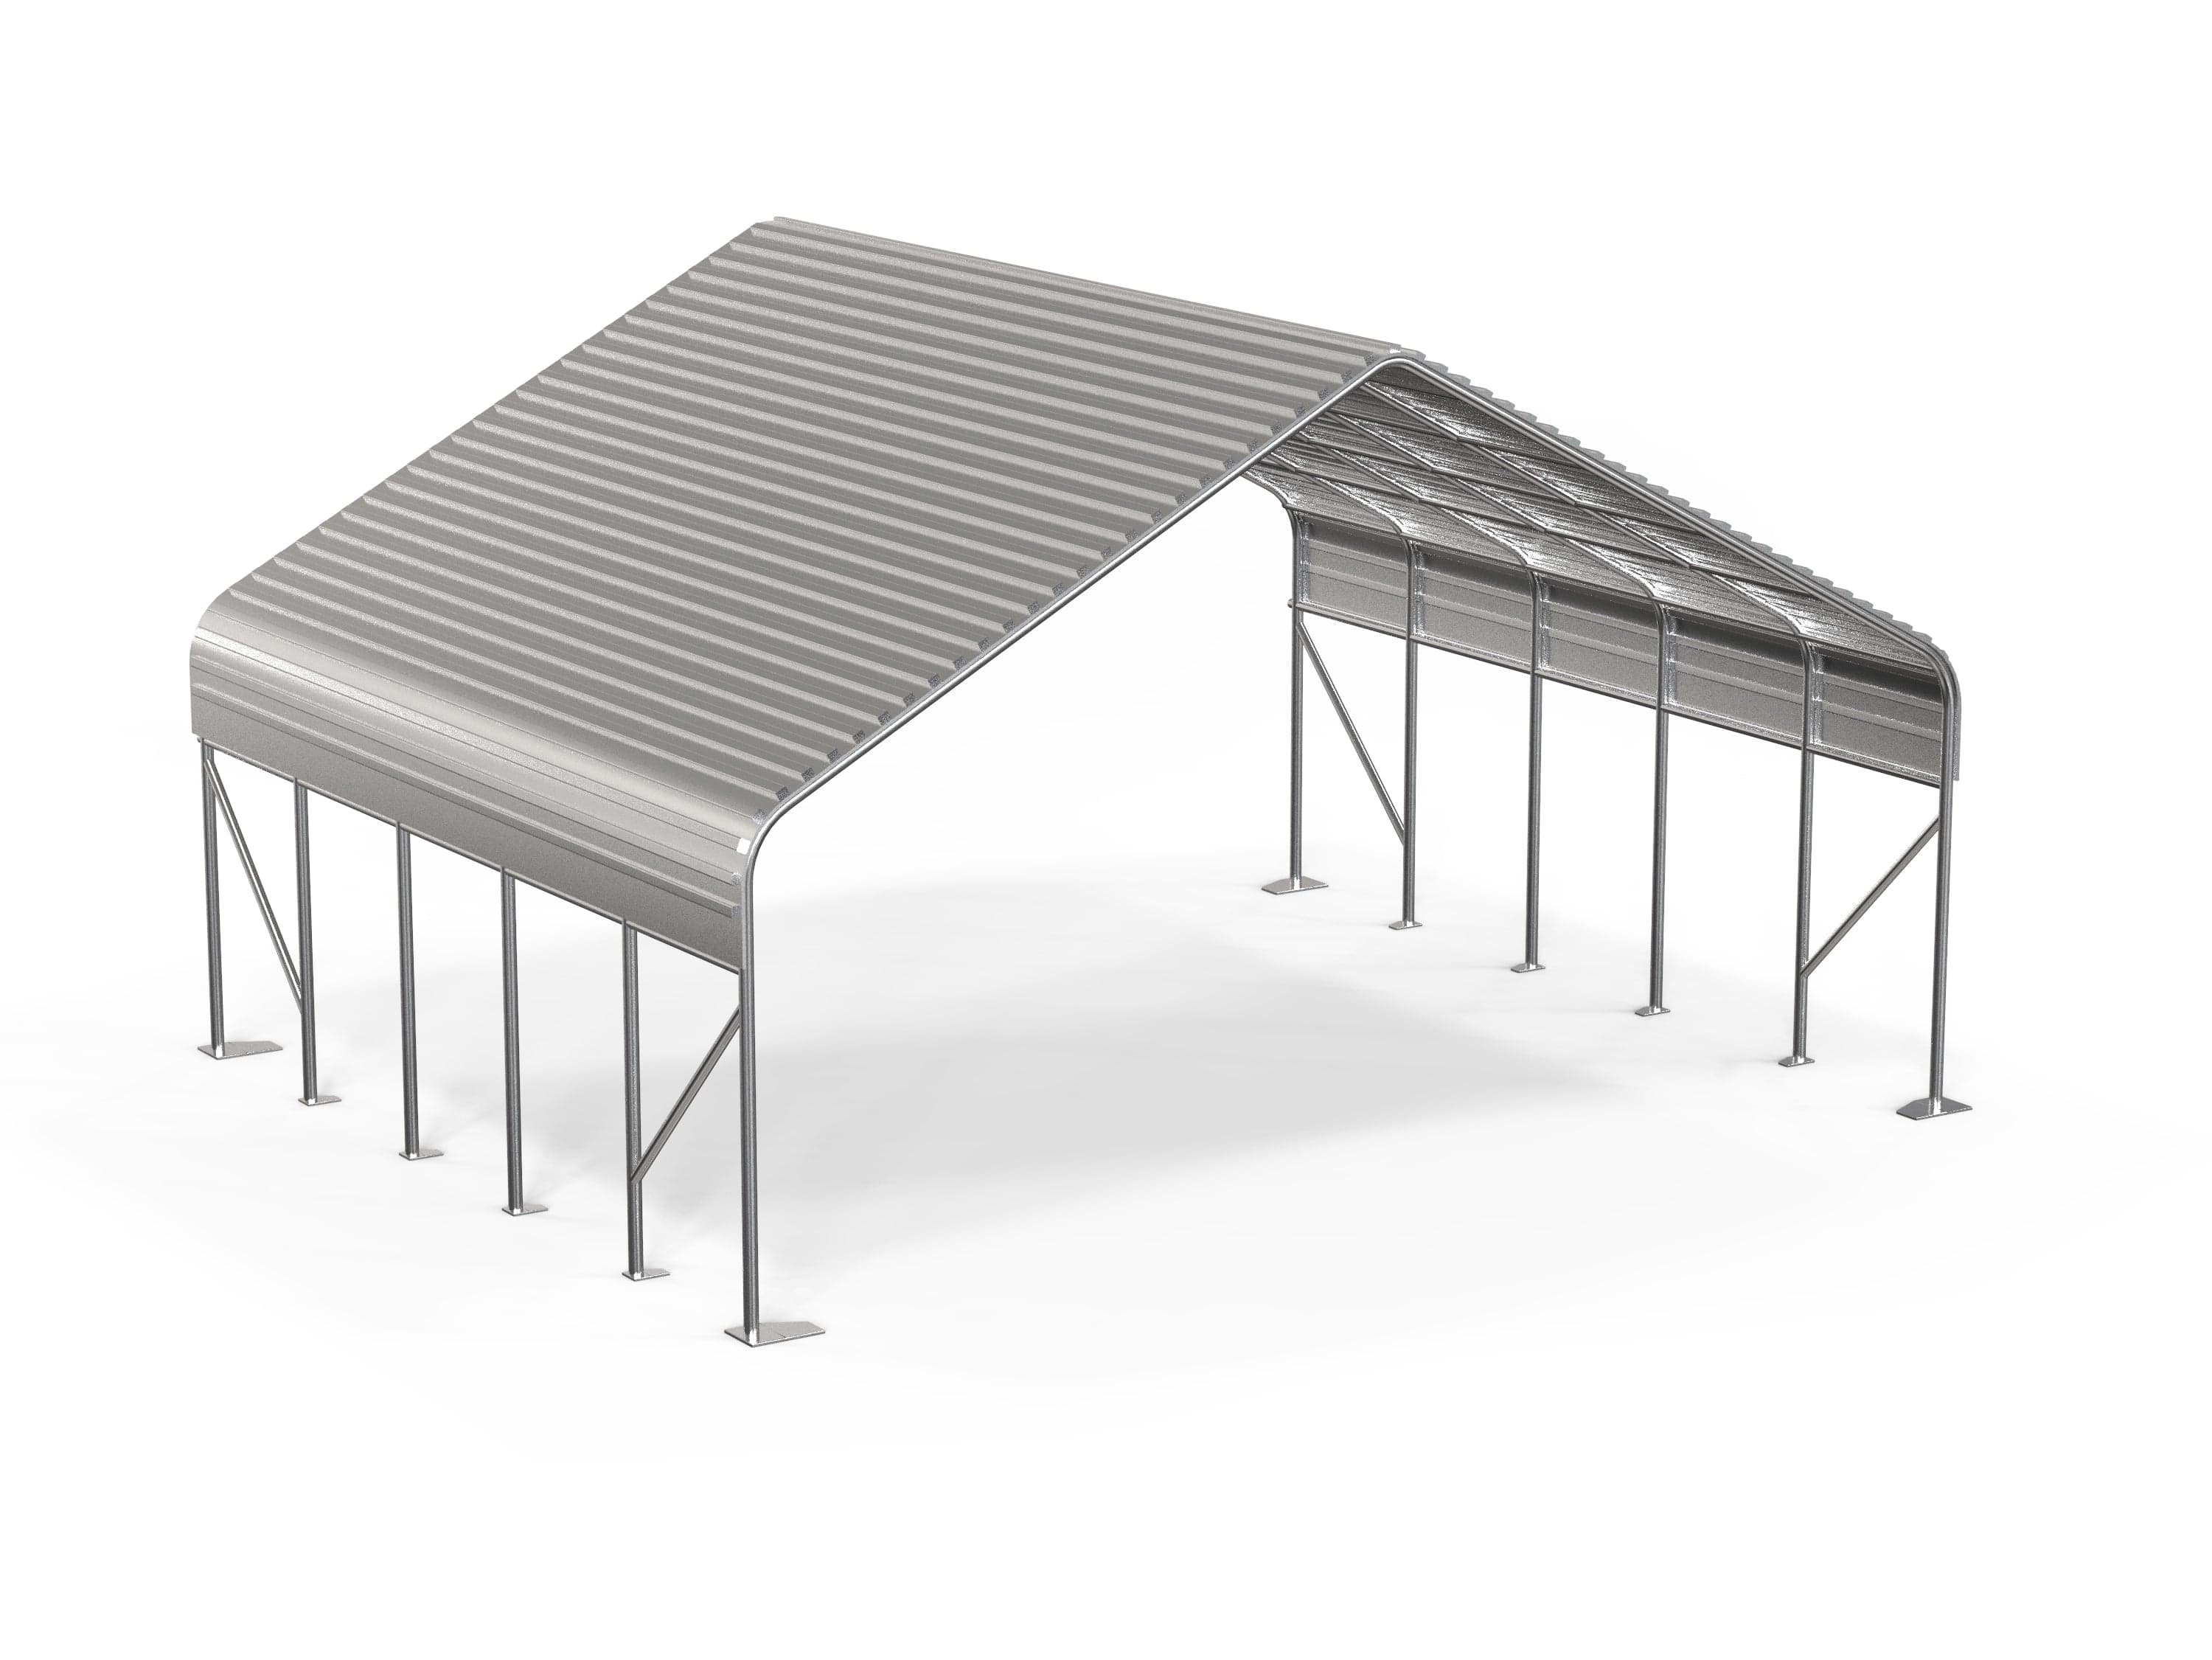
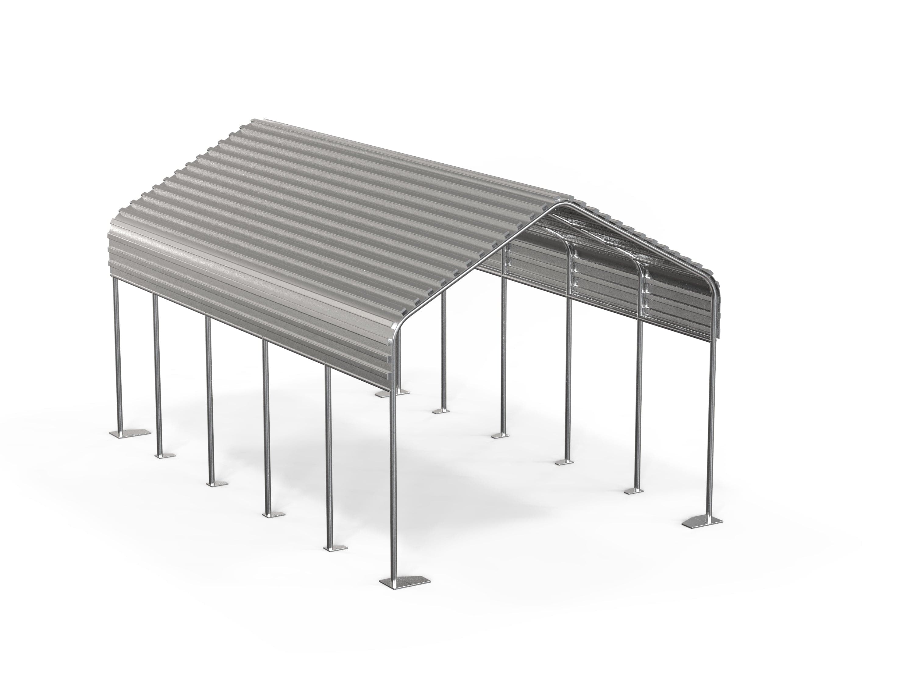
Durable steel carport shelter designed to protect cars, vans, motorcycles and commercial vehicles from direct weather exposure. Built with a hot-galvanized steel frame and 0.7mm ribbed steel roof panels, it provides accessible covered parking for residential, commercial and fleet applications. Multiple sizes and custom configurations are available.
Het jy 'n vraag vir ons?
Ons span is hier om jou te help om die regte gebou te kies en enige vrae te beantwoord.
Bel (+44) 01375258199 Kontak ons E-pos onsKies opsies


Durable by design, backed by warranty.
Steel design to last
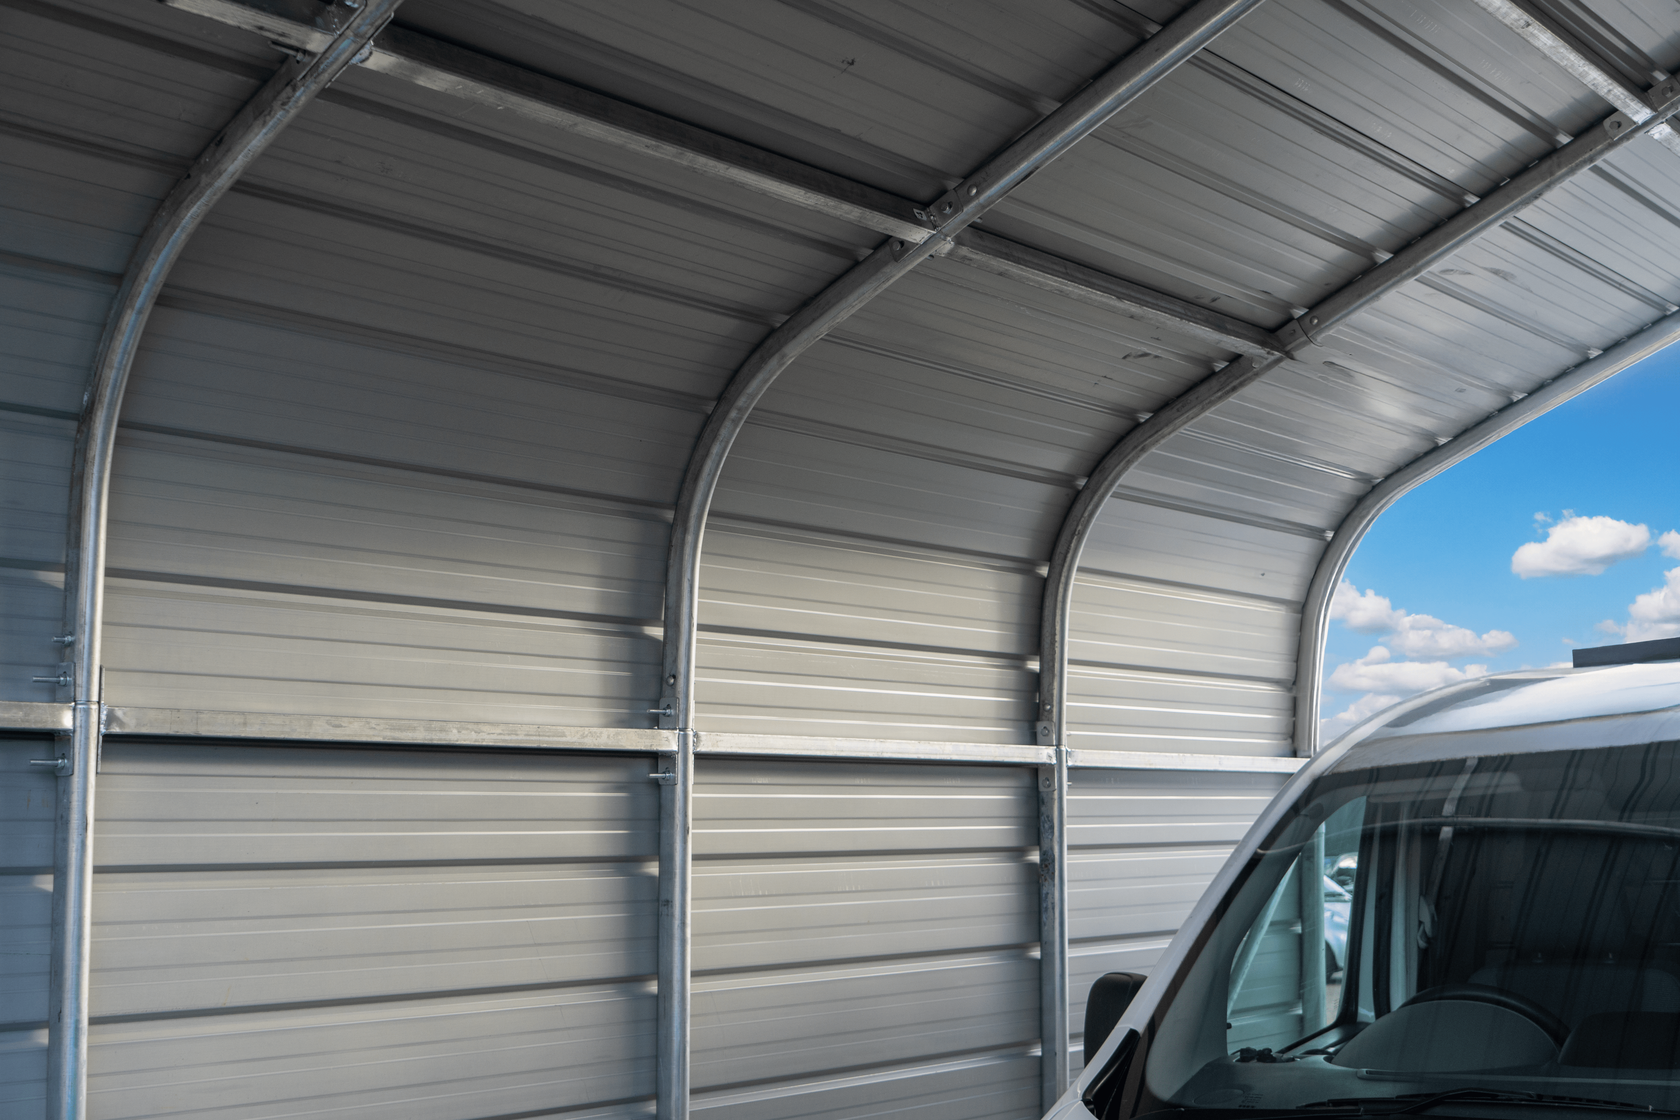
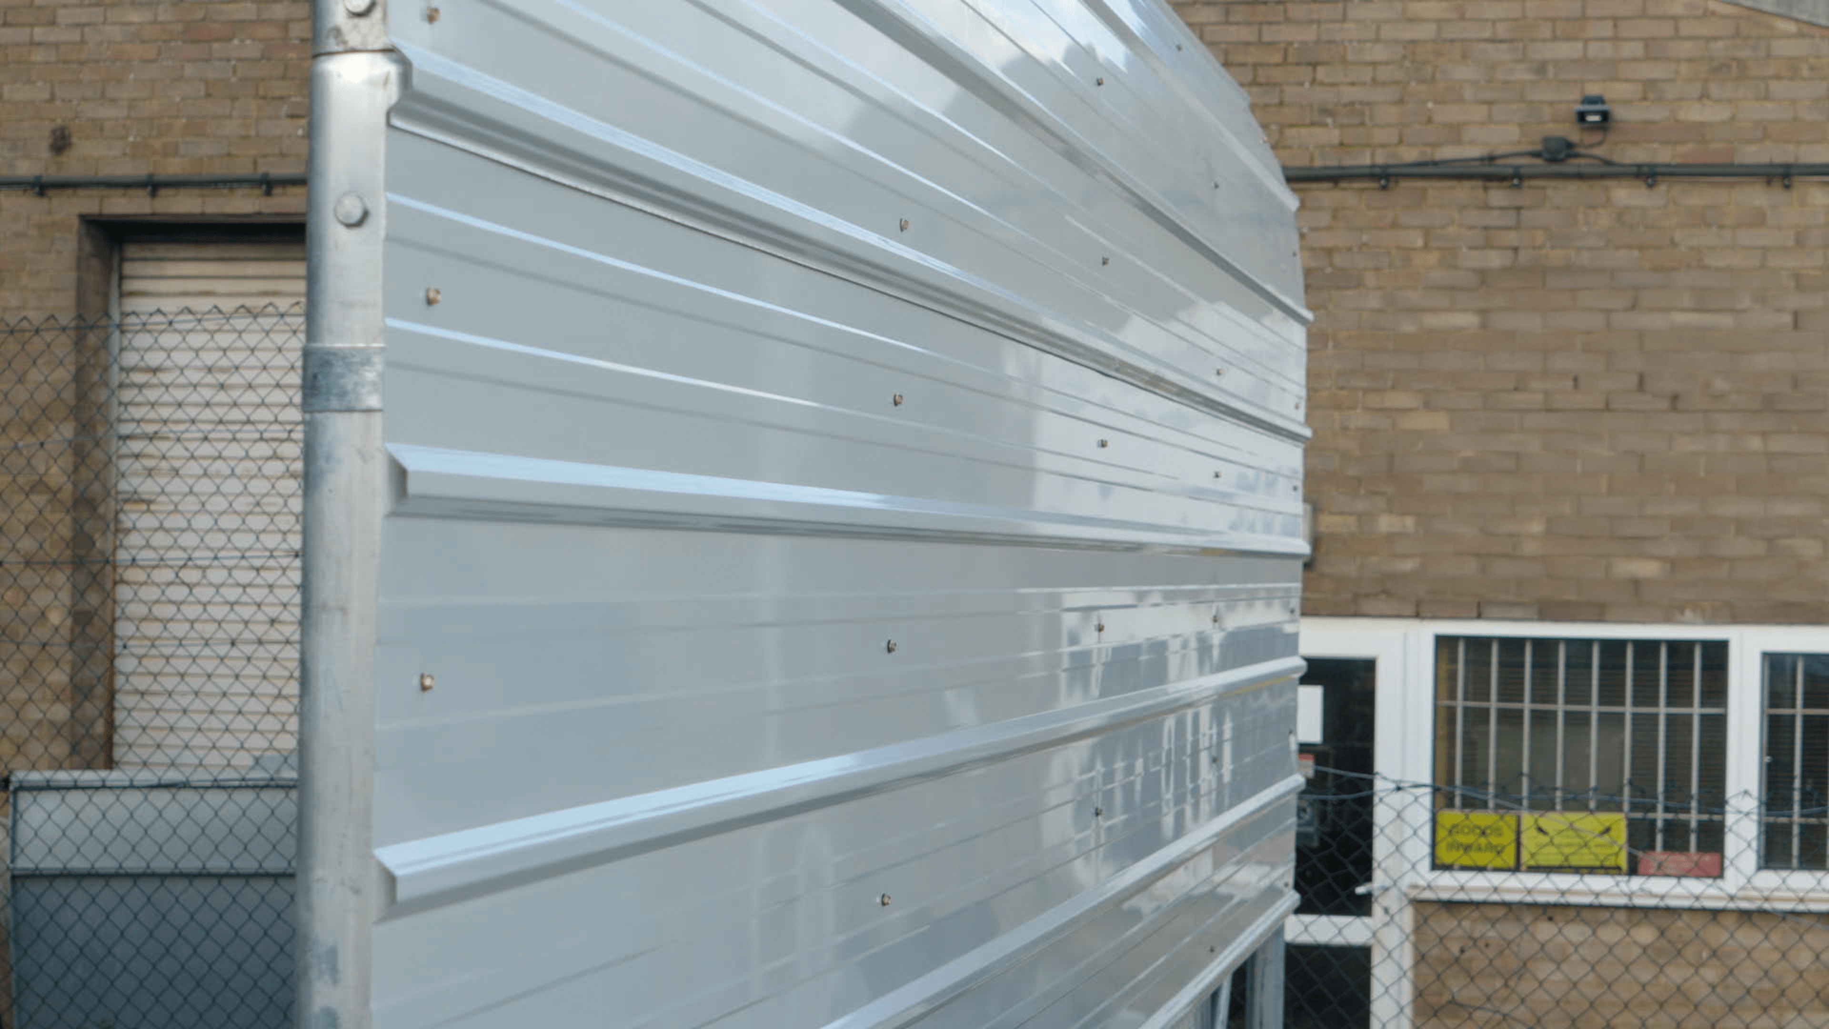
0.7mm ribbed steel roof panels provide strong, weather-resistant overhead coverage.
Durable galvanized steel frame
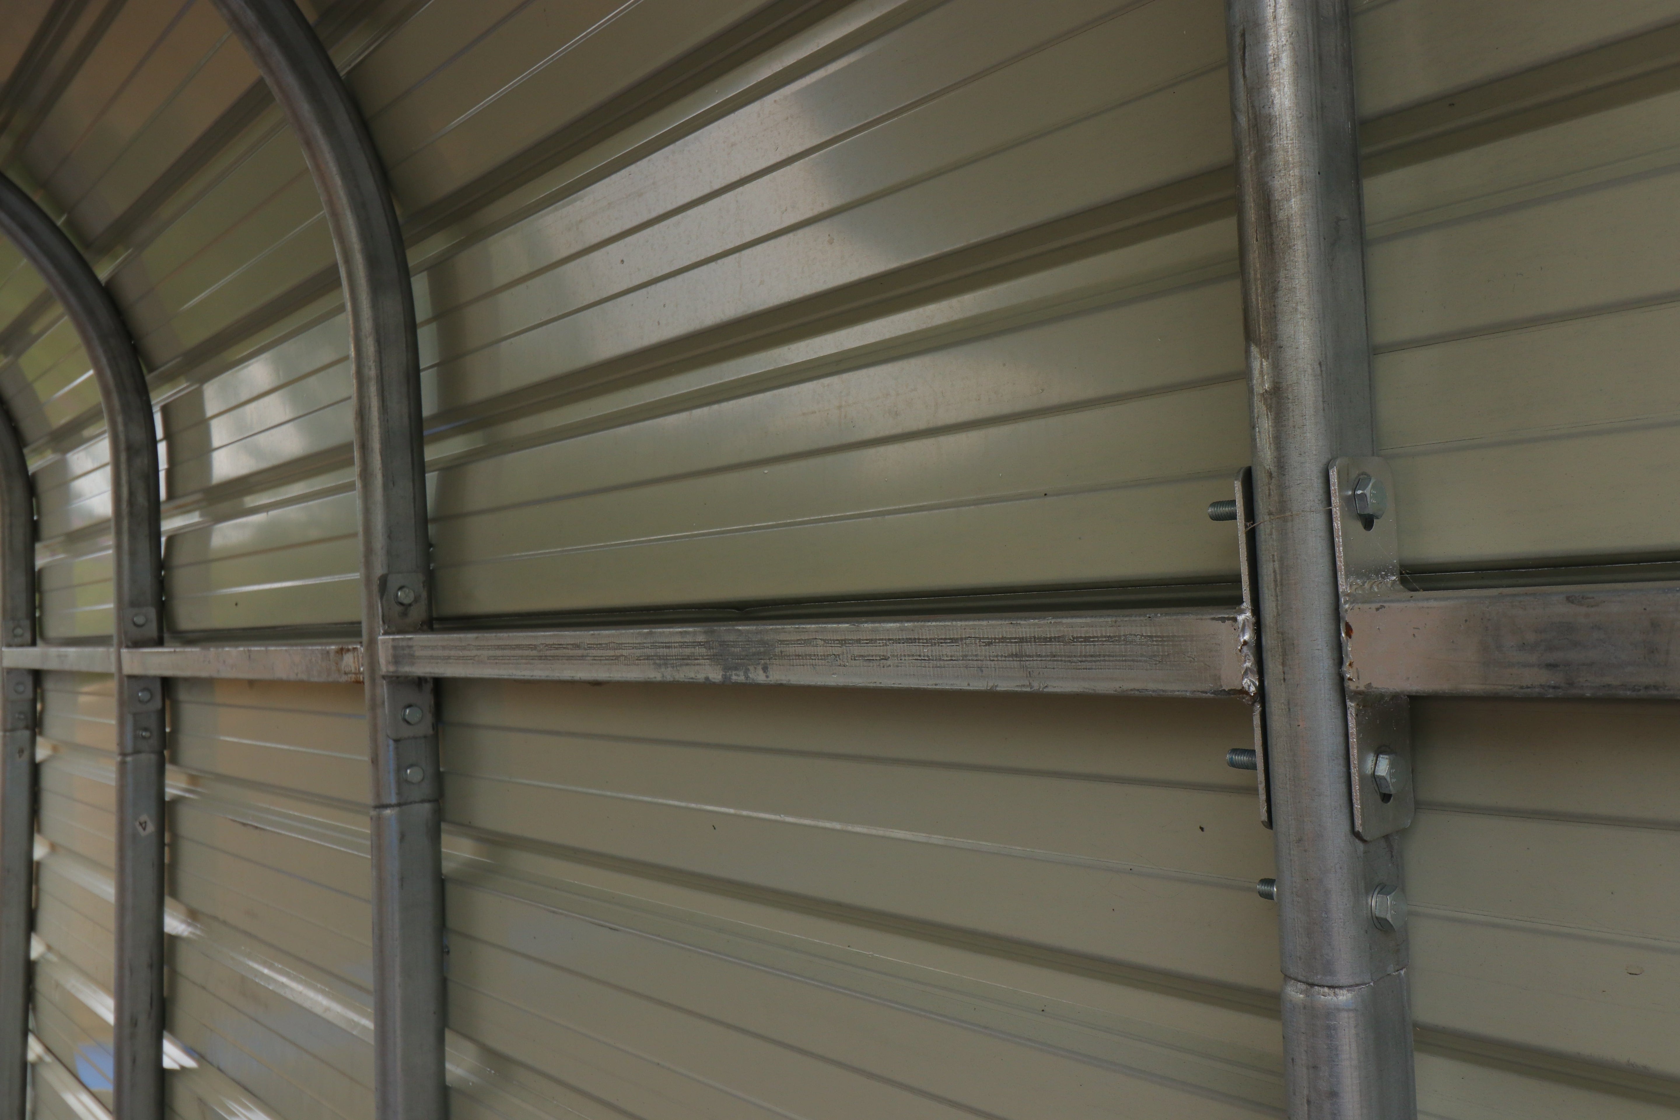
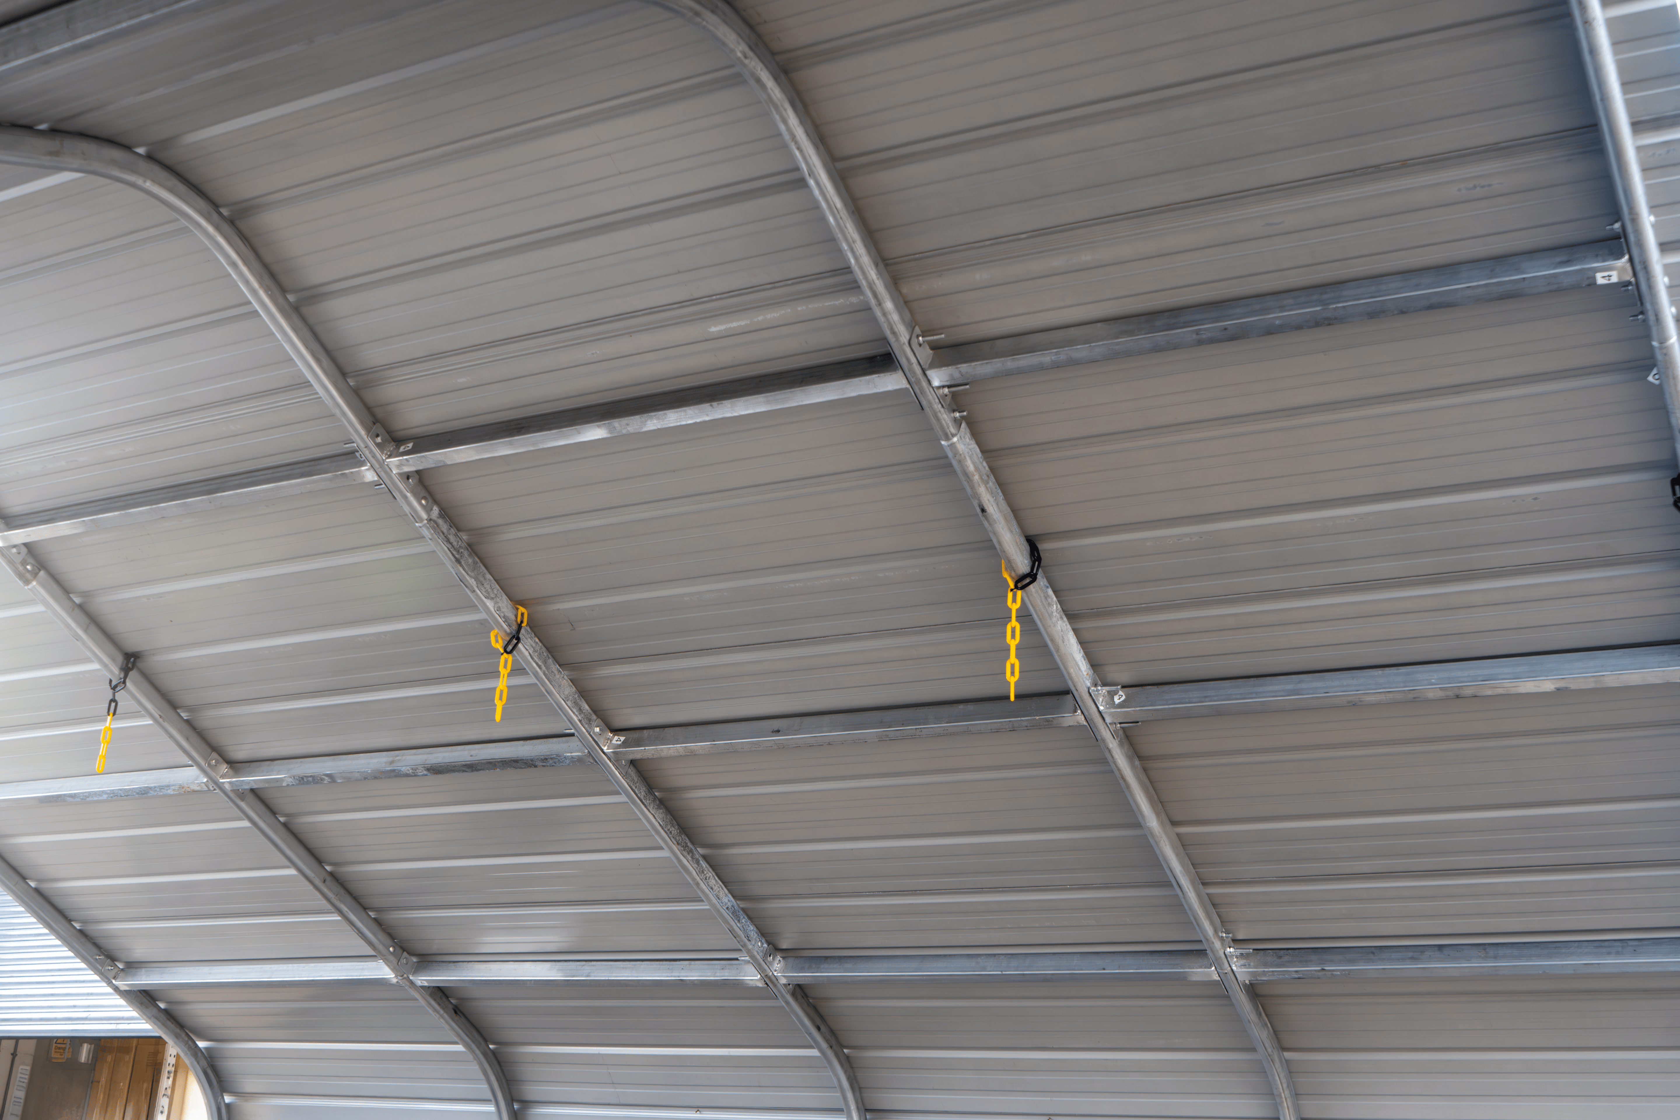
The hot-galvanized steel frame provides strength and long-term corrosion protection.
Comprehensive warranties
Backed by applicable product warranties, including 20 years on steel frames and 6 years on panel systems.
Installation made easy
Watch the installation in action
See how the carport shelter frame and steel roof system are assembled and anchored on a prepared site.
Step-by-step instructions
Every carport shelter is supplied with comprehensive written installation instructions, supported by video guides ...
Practical customer assembly
The bolt-together structure is designed for organised installation using suitable tools, lifting equipment and pre...
Precision-manufactured components
Steel components are prepared to support accurate alignment, efficient assembly and reliable structural performanc...
Professional frame assembly
Professional installation support may be available for customers who prefer an experienced team to assemble and an...
Complete installation support
Our team can advise on site preparation, foundations, anchoring, frame assembly and roof-panel installation throug...
Frequently Asked Questions
The carport shelter is suitable for cars, vans, motorcycles, service vehicles and light commercial vehicles. Select a size that provides sufficient width, length and height clearance for the vehicles using the covered area.
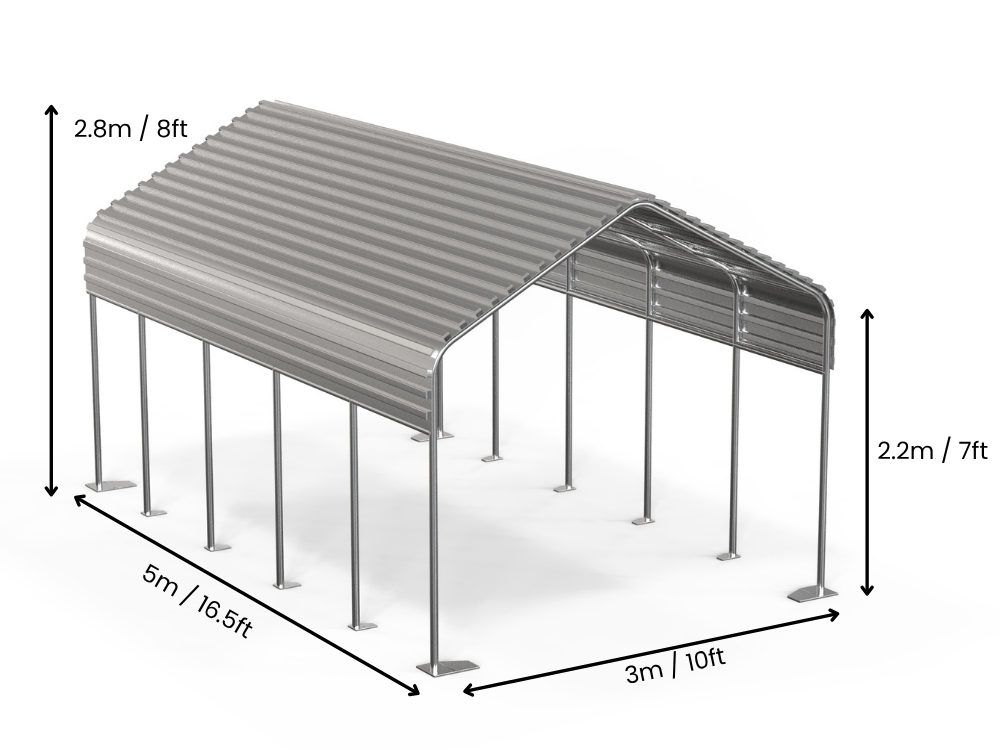
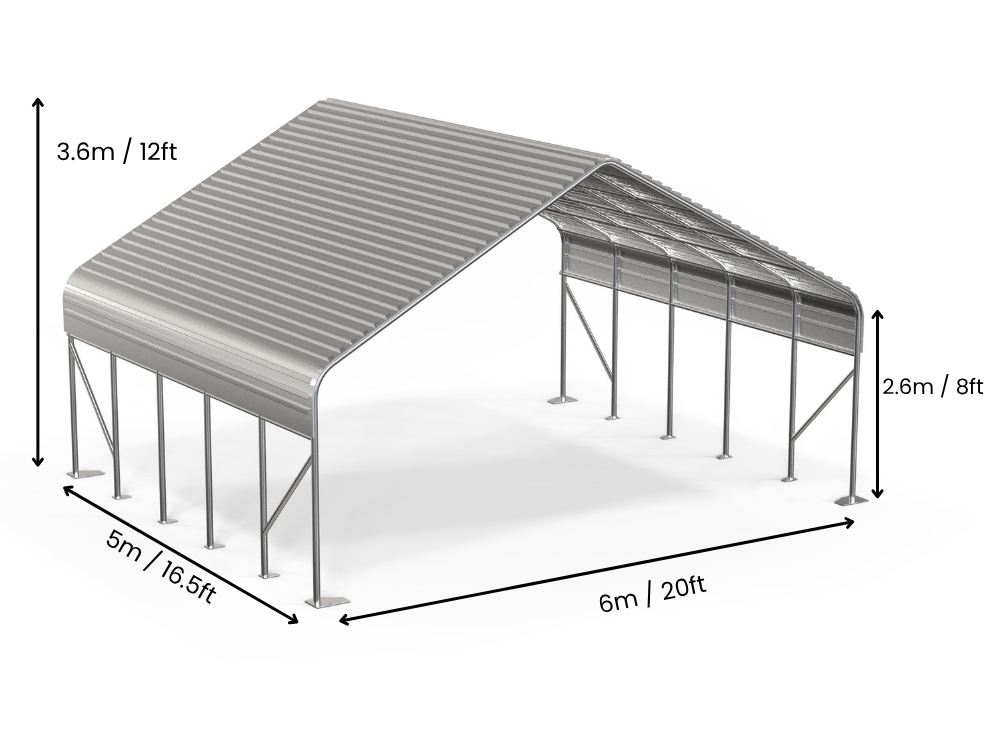
Two standard configurations are currently available: 16.4ft × 10ft with a 7ft eave and 9ft apex height (5m × 3m × 2.2m × 2.8m), and 16.4ft × 20ft with a 9ft eave and 12ft apex height (5m × 6m × 2.6m × 3.6m). Refer to the product options above for current prices and availability.
The structure uses a hot-galvanized steel frame and 0.7mm ribbed steel roof panels, providing durable, corrosion-resistant overhead protection for vehicles.
Yes. The roof system includes integrated guttering and drainage designed to channel rainwater away from the covered parking area.
The structure can be fixed to a suitable concrete foundation or installed using an appropriate ground-anchor system. The final foundation and anchoring method depend on the selected configuration, ground conditions and installation site.
The bolt-together structure is supplied with comprehensive written installation instructions and video guidance when available. Suitable tools, lifting equipment, foundations and competent installers are required. Professional installation support may also be available.
The stated design loads are 78 kg/m² (16 lb/ft²) for snow and 35–40 m/s (78–89 mph) for wind. Performance depends on correct assembly, foundations and anchoring. Final requirements should be confirmed for the selected configuration and local site conditions.
Typical delivery times are 2–3 business days for in-stock structures and 4–14 weeks for custom orders. A forklift with a minimum load capacity of 1,500 kg is required for unloading. Alternative arrangements may be possible if agreed before dispatch, although additional charges may apply.
Standard and custom colour options are available, and optional side panels can provide additional weather protection. Extended widths and additional bays may also be available for multi-vehicle coverage.
Custom dimensions may be available depending on the vehicle clearance, site layout and project requirements. Send our team the required width, length, height, installation location and intended use for review.
Engineer-stamped structural drawings may be available on request at additional cost. These drawings can support planning applications, building permits, local compliance reviews and structural inspections. Requirements vary by location, so confirm what your local authority requires before ordering.